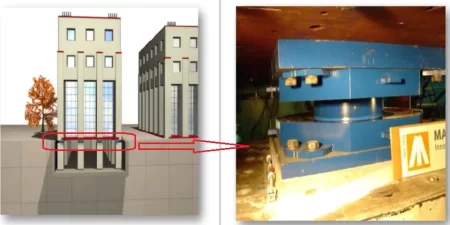
Various methods are used to ensure the seismic protection of structures. One of these is base isolation. Base isolation is a method typically applied to structures with a height of up to 50–60 meters. Its application to taller structures is also possible, although it introduces slight differences in the system design.
The logic behind base isolation is quite simple. A bearing (isolator) is placed under every existing column of the structure. In addition to accommodating the loads generated during an earthquake, it is termed "isolation" because it decouples the structure from the ground. When base isolation is not applied, the structure is designed to be more rigid to absorb seismic loads. However, with the base isolation method, since these loads are accommodated by the isolators, there is no need for a rigid structural design, which results in significant savings in reinforced concrete.
In many countries, base isolation is mandated by standards for certain structures. For example, in Turkey, the application of base seismic isolation is mandatory for all newly constructed hospital projects with a bed capacity exceeding 100. The global implementation of this system follows a similar approach, where it is largely required by codes for projects such as hospitals, hotels, business centers, airports, and similar facilities.
MAURER has hundreds of different projects worldwide using this method. There are also projects in our country where the base isolation method has been implemented.
